
Listing Courtesy of:  Northwest MLS as distributed by MLS GRID / Listed By: Christine Doughty, Coldwell Banker Danforth
 Northwest MLS as distributed by MLS GRID / Listed By: Christine Doughty, Coldwell Banker Danforth
 1318 S Atlantic Street Seattle, WA 98144
Active (2 Days)
$660,000 (USD)
OPEN HOUSE TIMES
-
OPENSat, May 3012:30 pm - 2:30 pm
Description
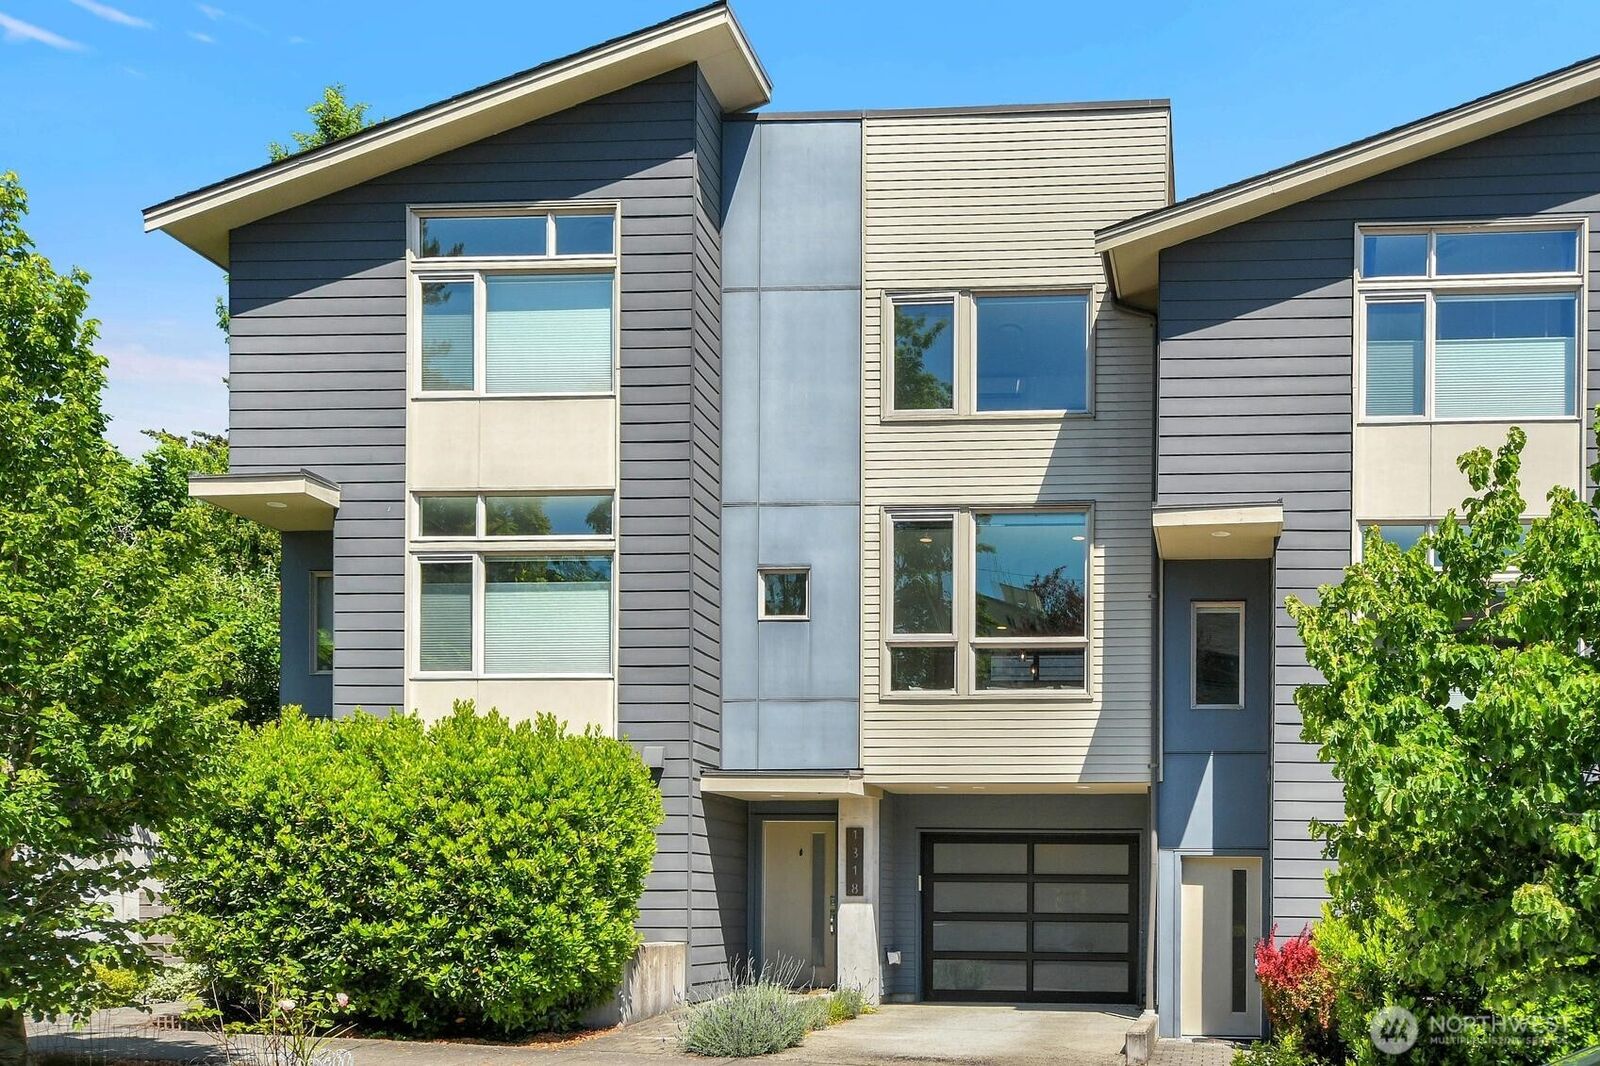
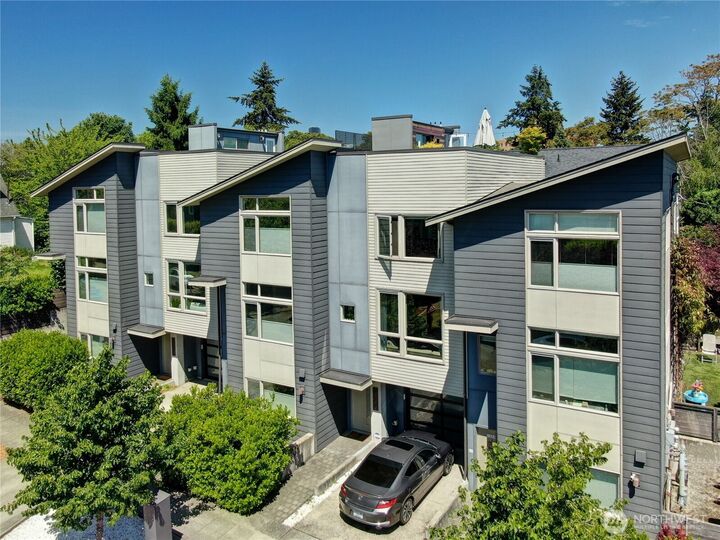
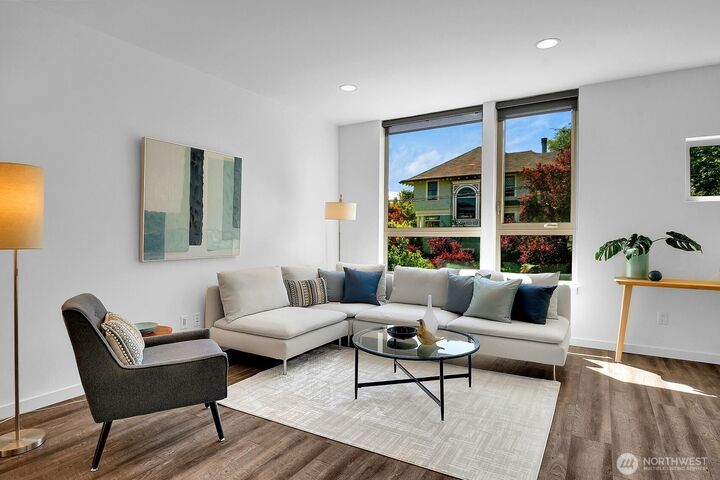
Built Green Townhome with rare tandem parking. Elegant modern home in the city with ease of access & quality features. Light filled rooms with open floorplan & private deck off kitchen, as well as as rooftop deck. Custom cabinetry, stainless steel appliances, quartz countertops & generous eating bar. Large double pane windows with custom Hunter Douglas blinds. Recently serviced mini splits for comfort in all seasons. Powder room on main & large bath upstairs with quartz countertops, elegant tile shower & double sinks. Huge rooftop deck with gas, water & electricity, as well as Mt Rainier, city & sunrise views. 1090 sq ft with partially finished 200 ft garage with plumbing & electrical. Approx 10' by 19' driveway for guest parking or future flexibility if you need more living space. Quiet location just minutes from the Beacon Hill shops, light rail & the stadium district. No HOA.
MLS #:
2529258
2529258
Taxes
$6,382(2026)
$6,382(2026)
Lot Size
845 SQFT
845 SQFT
Type
Townhouse
Townhouse
Building Name
Rainier Blvd Add 03
Rainier Blvd Add 03
Year Built
2017
2017
Style
Townhouse
Townhouse
Views
City, Lake, Territorial, Mountains
City, Lake, Territorial, Mountains
School District
Seattle
Seattle
County
King County
King County
Community
N Beacon Hill
N Beacon Hill
Listed By
Christine Doughty, Coldwell Banker Danforth
Source
Northwest MLS
Last checked May 29 2026 at 6:26 PM GMT+0000
Northwest MLS
Last checked May 29 2026 at 6:26 PM GMT+0000
Bathroom Details
- 3/4 Bathroom: 1
- Half Bathroom: 1
Interior Features
- Dishwasher
- Refrigerator
- Dryer
- Washer
- Dbl Pane/Storm Window
- Bath Off Primary
- Water Heater
- Tankless Water Heater
- Dining Room
- Stove(s)/Range(s)
Subdivision
- N Beacon Hill
Lot Information
- Curbs
- Sidewalk
- Paved
Property Features
- Deck
- Patio
- Rooftop Deck
- High Speed Internet
- Fenced-Partially
- Fireplace: 0
- Foundation: Poured Concrete
Heating and Cooling
- Radiant
- Ductless
Basement Information
- Partially Finished
Flooring
- Hardwood
- Carpet
- Other
- Ceramic Tile
Exterior Features
- Wood
- Wood Products
- Cement Planked
- Roof: Flat
Utility Information
- Sewer: Sewer Connected
- Fuel: Electric, Natural Gas
- Energy: Green Verification: Built Green™
School Information
- Elementary School: Beacon Hill
- Middle School: Mercer Mid
- High School: Franklin High
Parking
- Off Street
- Attached Garage
Living Area
- 1,090 sqft
Location
Disclaimer: Square footage is based on information available to agent, including County records. Information has not been verified by agent and should be verified by buyer.
Based on information submitted to the MLS GRID as of 5/29/2026 18:26. All data is obtained from various sources and may not have been verified by broker or MLS GRID. Supplied Open House Information is subject to change without notice. All information should be independently reviewed and verified for accuracy. Properties may or may not be listed by the office/agent presenting the information.
